
Eco Friendly









Address
32385 Old Hansville Road Ne, Kingston, WA
Price
$ 989,000
Property Attributes
- ID#2586345
- TypeSingle Family
- CountyKITSAP
- CityKingston
- AreaKingston
- NeighborhoodEglon
- Zip98346
- StyleContemporary
- Year Built2006
- Taxes$ 6858
- Price$ 989,000
- Bedrooms3
- Full Bathrooms2
- Half Bathrooms1
- Sqr Footage2312
- Lot Size3.12 Acres
Data Source:
Northwest Multiple Listing Service (NWMLS)
Property Description
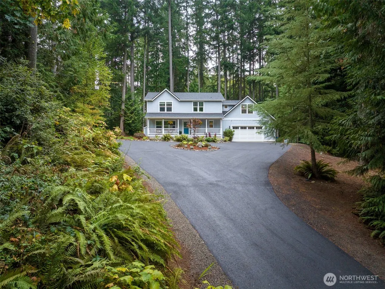
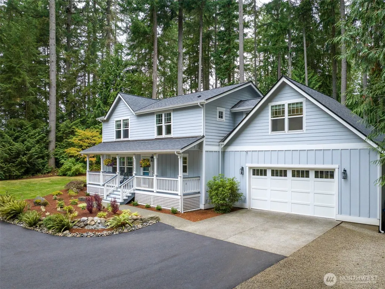
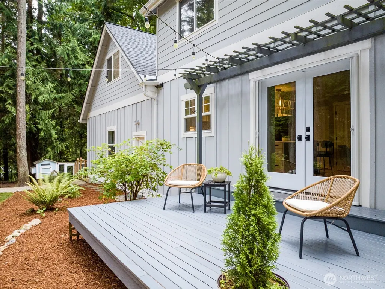
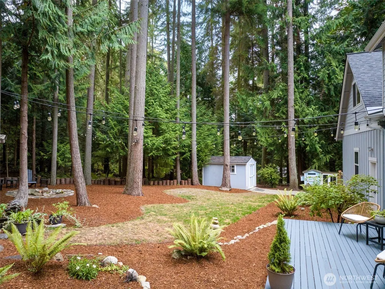
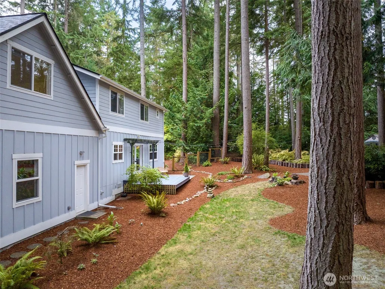
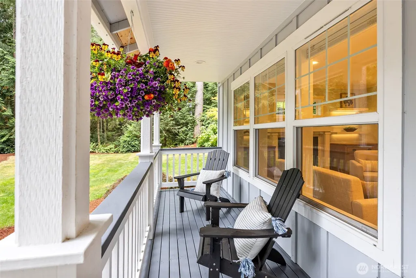
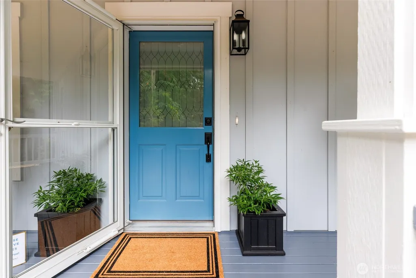
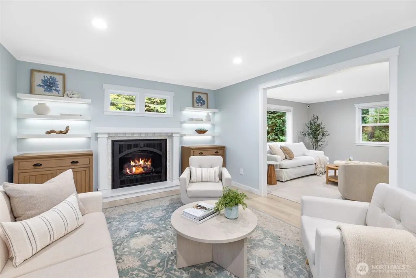
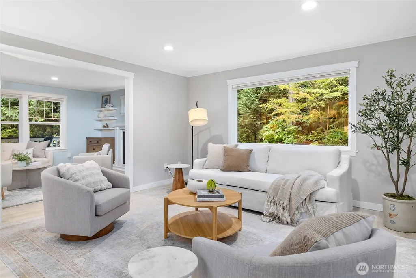
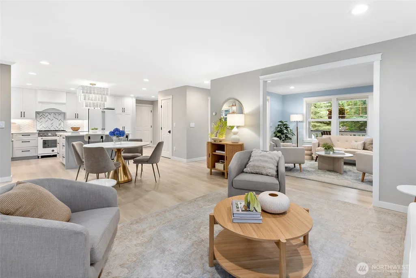
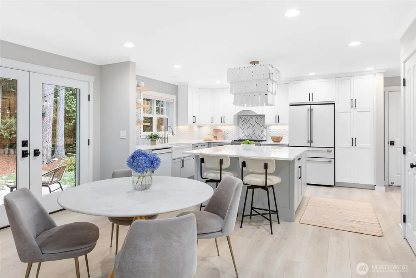
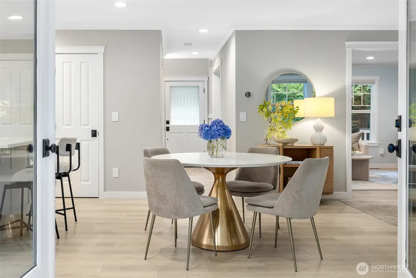
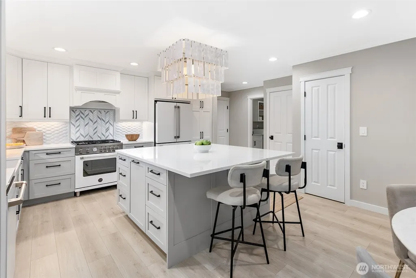
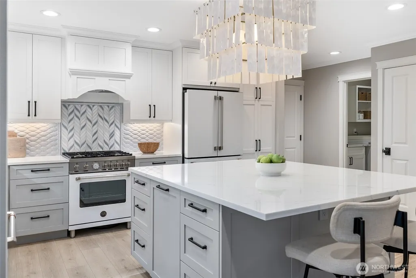
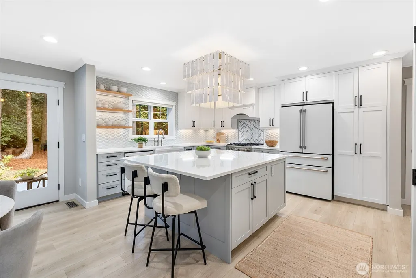
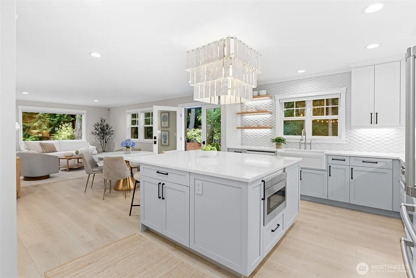
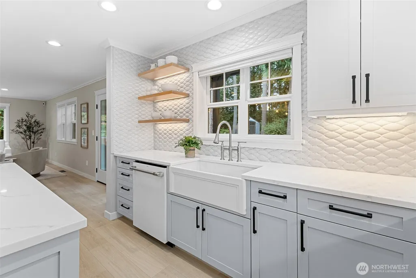
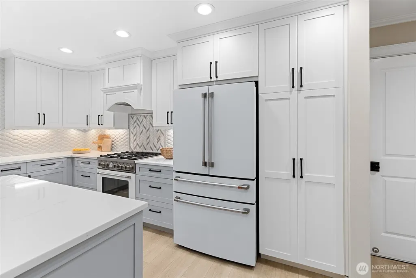
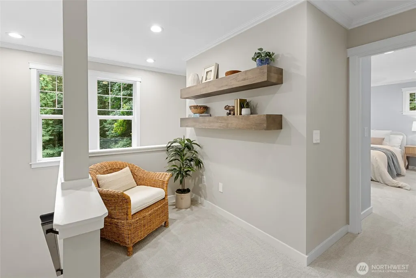
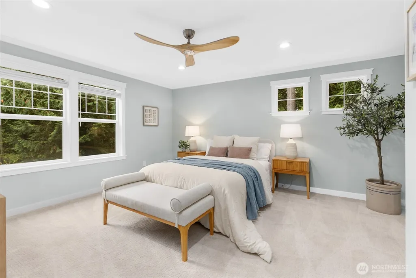
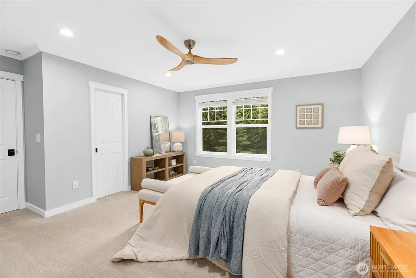
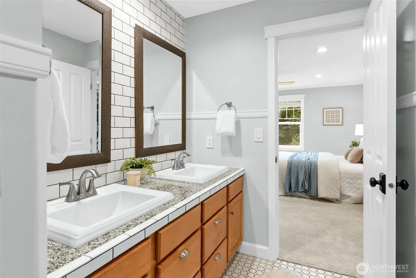
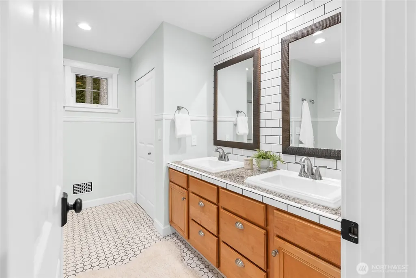
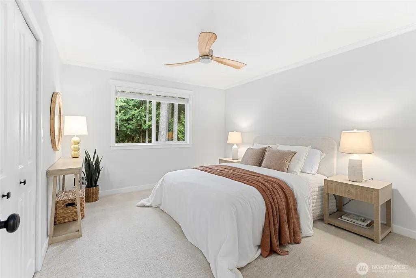
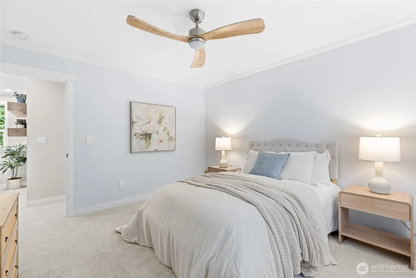
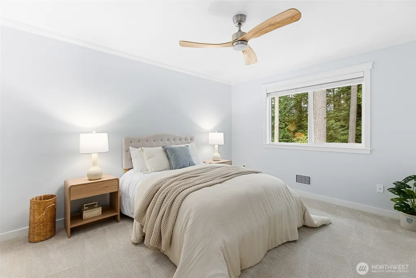
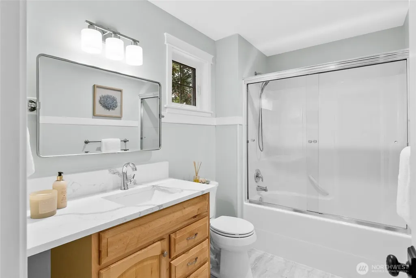
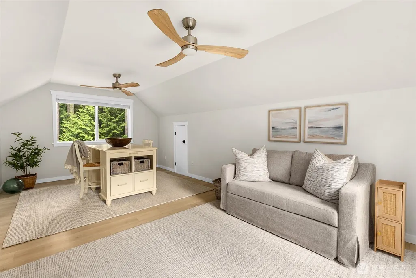
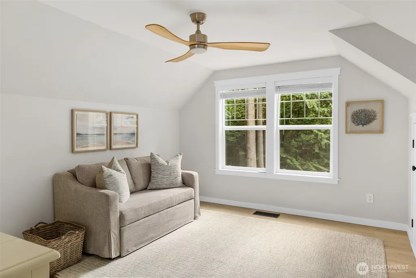
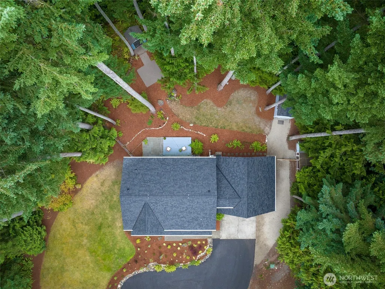
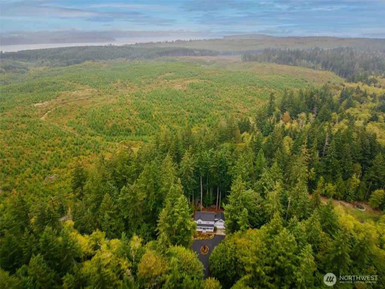
Escape to your own private PNW retreat! Tucked away on your own private drive and set on 3.1 beautifully landscaped, exceptionally private acres, this turnkey 3-bedroom, 2.5-bath home feels worlds away yet is just minutes to the Kingston ferry & Seattle fast ferry. Light-filled open-concept living, dining & kitchen spaces are made for gathering, with a beautifully remodeled kitchen featuring a huge island, quartz counters, tile backsplash, open shelving & newer appliances. French doors open to the backyard deck, creating effortless indoor/outdoor living surrounded by mature landscaping & towering evergreens. Explore manicured trails through the property, relax around the firepit or enjoy the peace & privacy from the covered front porch. An expansive bonus room offers incredible flexibility for a TV/media room, craft space, home office or more. Extensive updates include a new roof with gutter guards, paved circular driveway, flooring, interior paint, trim, lighting & fiber internet. 2-car garage, storage shed & chicken coop complete the package. Beautifully updated, lovingly maintained & truly move-in ready!
| Elementary School | Middle School | High School |
|---|---|---|
| Richard Gordon Elem | Kingston Middle | Kingston High School |
| Price History | |
|---|---|
| 9/25/2026 | Listed $989,000 |
General Features
| Living Area | 2312 |
|---|---|
| Sewer | Septic Tank |
| Heating | Forced Air |
| Cooling | None |
| Possession | Closing |
| Roof | Composition |
| Appliances | Dishwasher,Dryer,Microwave,Refrigerator,Stove(s)/Range(s),Washer |
| Architectural Style | Contemporary |
| Security Features | Partially Fenced |
| Year Built | 2006 |
| Topography | Level,Partial Slope |
| Levels | Two |
| Property Subtype | Single Family Residence |
| Tax Year | 2026 |
| County | Kitsap |
| New Construction | No |
| Property Type | Residential |
| HOA | No |
| Attached Garage | Yes |
| Subdivision Name | Eglon |
| Facing Direction | East |
| Garage Y/N | Yes |
| Full Baths | 2 |
| Special Listing Conditions | None |
| Status | Active |
| Directions | From Kingston ferry head south on HWY 104,turn right on Hansville HWY,in about 2.5 miles take right on Old Hansville Rd. to home on left. |
| High School | Kingston High School |
| City | Kingston |
| Entry Location | Main |
| Senior Community Y/N | No |
| High School District | North Kitsap #400 |
| MLS Area | 162 - Kingston |
| Lot Size Units | Square Feet |
| Lot Size Square Feet | 135907 |
| Carport Y/N | No |
| Listing Terms | Cash,Conventional,FHA,VA Loan |
| Green Building Verification Type | Northwest ENERGY STAR |
| Elementary School | Richard Gordon Elem |
| Land Lease Y/N | No |
| Tax Annual Amount | 6858.68 |
| Middle/Junior High School | Kingston Middle |
| Property Condition | Very Good |
| Public Remarks | Escape to your own private PNW retreat! Tucked away on your own private drive and set on 3.1 beautifully landscaped,exceptionally private acres,this turnkey 3-bedroom,2.5-bath home feels worlds away |
| Structure Type | House |
| Building Area Units | Square Feet |
| Standard Status | Active |
| Water Company | KPUD |
| Green Verification NWESH Rating | NWESH Certified |
| Property Style | 12 - 2 Story |
| NWM_ShowMapLink | Yes |
Interior Features
| Interior Amenities | Bath Off Primary,Ceiling Fan(s),Dbl Pane/Storm Window,Dining Room,Fireplace,French Doors,Pantry,SMART Wired,Walk-In Closet(s),Water Heater,Wired for Generator |
|---|---|
| Basement | None |
| Flooring | Laminate,Carpet |
| Total Fireplaces | 1 |
| Fireplace Features | Gas |
| Air Conditioning Y/N | No |
| Heating Y/N | Yes |
| Fireplace Y/N | Yes |
| Half Baths | 1 |
| Total Bedrooms | 3 |
| Total Baths | 3 |
| Bedrooms Possible | 3 |
| Water Heater Type | On Demand |
| Water Heater Location | South Side of House |
| Fireplaces Main | 1 |
| Power Production Type | Electric,Propane |
| Bedrooms Upper | 3 |
| Baths Half Main | 1 |
| Baths Full Upper | 2 |
| Bathrooms | 2.5 |
Exterior Features
| Exterior Amenities | Cement Planked |
|---|---|
| Vegetation | Brush,Garden Space,Wooded |
| Parking Features | Driveway,Attached Garage,RV Parking |
| Lot Features | Open Space,Secluded |
| Water Source | Community |
| Total Parking | 2 |
| Inclusions | Dishwasher(s),Dryer(s),Microwave(s),Refrigerator(s),Stove(s)/Range(s),Washer(s) |
| Foundation Details | Poured Concrete |
| Building Area Total | 2312 |
| Lot Size Acres | 3.12 |
| Waterfront Y/N | No |
| Covered Spaces | 2 |
| Irrigation Water Rights Y/N | No |
| Site Features | Deck,Fenced-Partially,High Speed Internet,Outbuildings,Patio,Propane,RV Parking |
Amenities
- Foreclosure
- Views
- Short Sale
- New Construction
- Adult 55+
- Lease To Own
- No HOA Fees
- Furnished
- Primary On Main
- Air Conditioning
- Seller Finance
- Green
- Fixer Upper
- Horse
- Golf
- Fireplace
- Deck
- Garage
- Basement
- Pool
Property vs Single Family Average in 98346
Price
Taxes
Year Built
In The Neighborhood
Open House
Kingston
$ 2,450,000
- Type
- Single Family | Active
- Size
- 4,243 SqFt
- Rooms
- 2 Beds + 3.5 Baths
 Listed by: Windermere RE West Sound Inc.
Views
Kingston
$ 1,200,000
- Type
- Single Family | Active
- Size
- 2,735 SqFt
- Rooms
- 3 Beds + 3.5 Baths
Listed by: Keller Williams Greater 360
Reduced
Kingston
$ 1,950,000
- Type
- Single Family | Active
- Size
- 4,106 SqFt
- Rooms
- 3 Beds + 4 Baths
Listed by: Windermere RE West Sound Inc.
