
Views
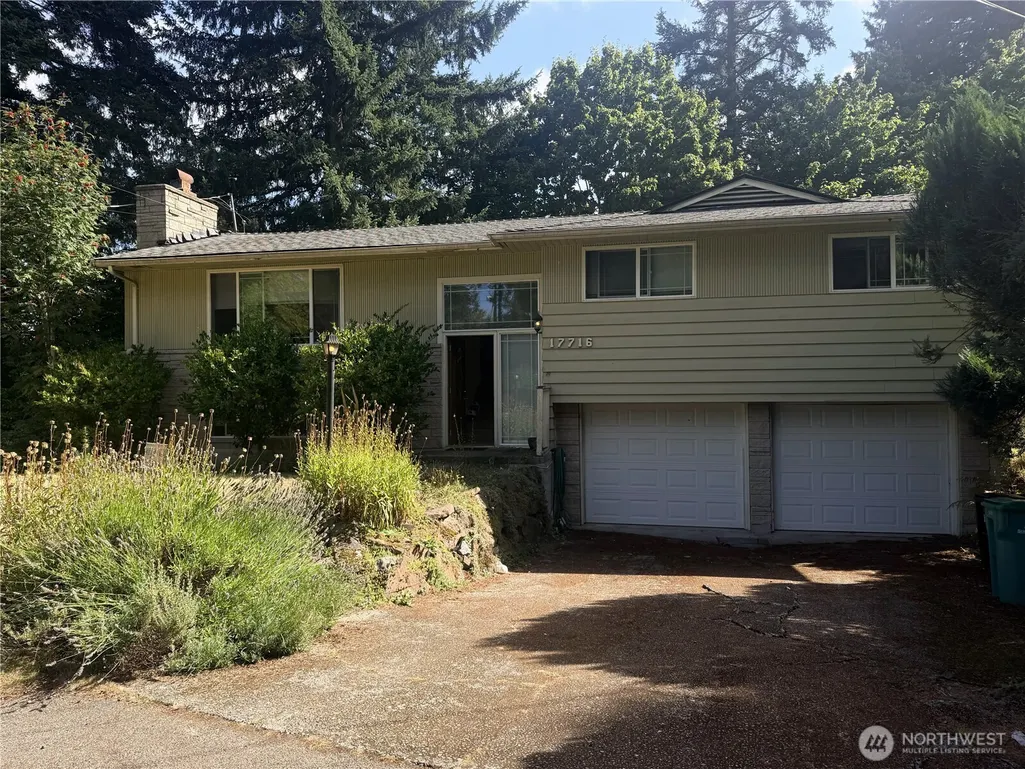
Address
17716 Densmore Avenue N, Shoreline, WA
Price
$ 799,000
Property Attributes
- ID#2587298
- TypeSingle Family
- CountyKING
- CityShoreline
- AreaRichmond Beach-Shoreline
- NeighborhoodMeridian Park
- Zip98133
- StyleTraditional
- Year Built1958
- Taxes$ 8912
- Price$ 799,000
- Bedrooms4
- Full Bathrooms2
- Half Bathrooms1
- Sqr Footage1940
- Lot Size0.1771 Acres
Data Source:
Northwest Multiple Listing Service (NWMLS)
Property Description
MERIDIAN PARK! Split-level home on a quiet cul-de-sac shared by just six homes. Approx. 1,940 SF with 4 bedrooms, 2.25 baths, attached 2 car garage, finished lower level and roomy 7,713 SF lot. Fresh interior paint, new carpets and new stainless-steel appliances create a clean, refreshed feel, while hardwood floors grace the living room, dining room and hallway. Primary bedroom features an ensuite 3/4 bath, with two additional bedrooms on the main level. Major systems are already taken care of with a recently replaced roof, furnace and hot water tank. The finished daylight lower-level features a living area, bedroom, half bathroom, and exterior entrance which offers flexibility for guests, work-from-home, recreation, hobbies, multi-generational or potential ADU/MIL-style living. Home is move-in ready. Enjoy the deck and generous yard with room for gardening, play and entertaining. Tucked into an established Shoreline neighborhood, this location is close to parks, schools, shopping and dining, with easy access to I-5 and Link Light Rail. A rare combination of livability, location and upside. Professionally pre-inspected with sewer scope provided.
| Elementary School | Middle School | High School |
|---|---|---|
| Buyer To Verify Elementary School | Buyer To Verify Middle School | Buyer To Verify High School |
| Price History | |
|---|---|
| 9/26/2026 | Listed $799,000 |
General Features
| Living Area | 1940 |
|---|---|
| Sewer | Sewer Connected |
| Heating | Forced Air |
| Cooling | None |
| Possession | Closing |
| Roof | Composition |
| Appliances | Dishwasher,Dryer,Refrigerator,Washer |
| Architectural Style | Traditional |
| Security Features | Partially Fenced |
| Year Built | 1958 |
| View | Territorial |
| Topography | Level |
| Levels | Multi/Split |
| Property Subtype | Single Family Residence |
| Tax Year | 2026 |
| Building Name | Densmore Park Add |
| County | King |
| New Construction | No |
| Property Type | Residential |
| HOA | No |
| Attached Garage | Yes |
| Subdivision Name | Meridian Park |
| Facing Direction | West |
| Garage Y/N | Yes |
| Full Baths | 1 |
| Special Listing Conditions | None |
| Status | First Look |
| Directions | I-5 exit (176) head west on 175th St. right on Wallingford Ave. left on 178th St. left on Densmore Ave. N. |
| High School | Buyer To Verify |
| City | Shoreline |
| Entry Location | Split |
| Senior Community Y/N | No |
| High School District | Shoreline |
| MLS Area | 715 - Richmond Beach/Shoreline |
| Lot Size Units | Square Feet |
| Lot Size Square Feet | 7713 |
| Carport Y/N | No |
| Listing Terms | Cash,Conventional,FHA,VA Loan |
| Elementary School | Buyer To Verify |
| Land Lease Y/N | No |
| Tax Annual Amount | 8912.83 |
| Middle/Junior High School | Buyer To Verify |
| Property Condition | Good |
| Public Remarks | MERIDIAN PARK! Split-level home on a quiet cul-de-sac shared by just six homes. Approx. 1,940 SF with 4 bedrooms,2.25 baths,attached 2 car garage,finished lower level and roomy 7,713 SF lot. Fresh in |
| Structure Type | House |
| Building Area Units | Square Feet |
| Standard Status | Coming Soon |
| Water Company | North City Water District |
| Total Actual Rent | 3000 |
| Property Style | 14 - Split Entry |
| AFH | 208 |
| NWM_ShowMapLink | Yes |
Interior Features
| Interior Amenities | Bath Off Primary,Dining Room,Fireplace,Water Heater |
|---|---|
| Basement | Daylight,Finished |
| Flooring | Ceramic Tile,Hardwood,Laminate,Carpet |
| Total Fireplaces | 2 |
| Fireplace Features | Wood Burning |
| Air Conditioning Y/N | No |
| Heating Y/N | Yes |
| Fireplace Y/N | Yes |
| Half Baths | 1 |
| 3/4 Baths | 1 |
| Total Bedrooms | 4 |
| Main Level Bedrooms | 3 |
| Total Baths | 3 |
| Water Heater Type | Gas |
| Water Heater Location | Lower Level in closet in living area |
| Fireplaces Main | 1 |
| Fireplaces Lower | 1 |
| Power Production Type | Natural Gas |
| Baths Three Quarter Main | 1 |
| Bedrooms Lower | 1 |
| Baths Half Lower | 1 |
| Baths Full Main | 1 |
| Bathrooms | 2.25 |
Exterior Features
| Exterior Amenities | Stone,Wood |
|---|---|
| Parking Features | Driveway,Attached Garage |
| Lot Features | Cul-De-Sac,Paved |
| Water Source | Public |
| Total Parking | 6 |
| Inclusions | Dishwasher(s),Dryer(s),Refrigerator(s),Washer(s) |
| Foundation Details | Poured Concrete |
| Building Area Total | 1940 |
| Lot Size Acres | 0.1771 |
| Waterfront Y/N | No |
| Covered Spaces | 2 |
| Irrigation Water Rights Y/N | No |
| Site Features | Deck,Fenced-Partially,Gas Available,Patio |
| Parking Uncovered Total | 4 |
| Lot Number | 3 |
Amenities
- Foreclosure
- Views
- Short Sale
- New Construction
- Adult 55+
- Lease To Own
- No HOA Fees
- Furnished
- Primary On Main
- Air Conditioning
- Seller Finance
- Green
- Fixer Upper
- Horse
- Golf
- Fireplace
- Deck
- Garage
- Basement
- Pool
Property vs Single Family Average in 98133
Price
Taxes
Year Built
In The Neighborhood
Shoreline
$ 545,000
- Type
- Single Family | Active
- Size
- 1,050 SqFt
- Rooms
- 4 Beds + 2.5 Baths
 Listed by: Excel Properties
Open House
Shoreline
$ 795,950
- Type
- Single Family | Active
- Size
- 1,440 SqFt
- Rooms
- 3 Beds + 2 Baths
Listed by: Champions Real Estate
Eco Friendly
Shoreline
$ 1,199,444
- Type
- Single Family | Active
- Size
- 2,070 SqFt
- Rooms
- 4 Beds + 4 Baths
Listed by: HomeSmart One Realty
Shoreline
$ 1,065,000
- Type
- Single Family | Active
- Size
- 1,887 SqFt
- Rooms
- 4 Beds + 3 Baths
Listed by: Heaton Dainard, LLC
