
Views - Fixer Upper


Address
10454 Arrow Point Drive Ne, Bainbridge Island, WA
Price
$ 1,349,800
Property Attributes
- ID#2587767
- TypeSingle Family
- CountyKITSAP
- CityBainbridge Island
- AreaBainbridge Island
- NeighborhoodArrow Point
- Zip98110
- StyleTraditional
- Year Built1993
- Taxes$ 9522
- Price$ 1,349,800
- Bedrooms3
- Full Bathrooms2
- Half Bathrooms2
- Sqr Footage3119
- Lot Size3.12 Acres
Data Source:
Northwest Multiple Listing Service (NWMLS)
Property Description
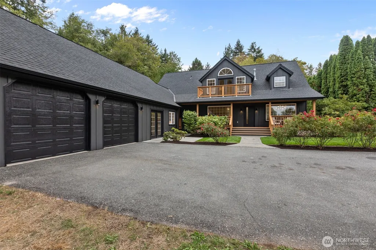
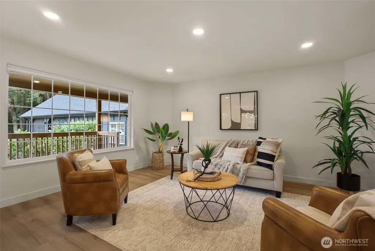
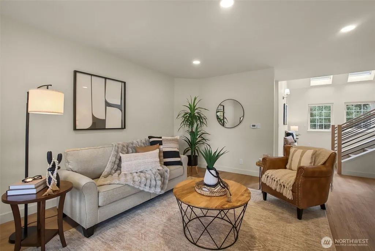
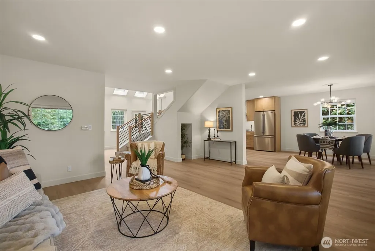
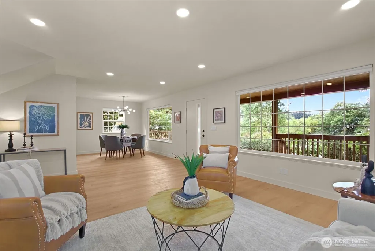
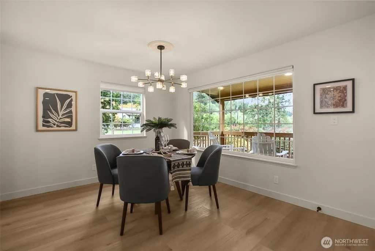
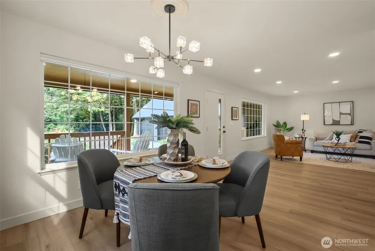
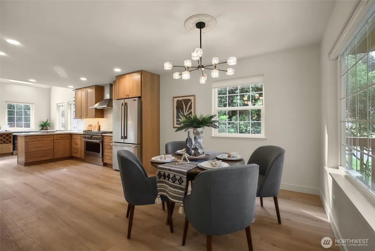
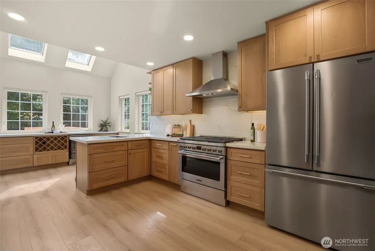
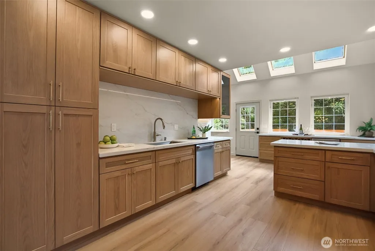
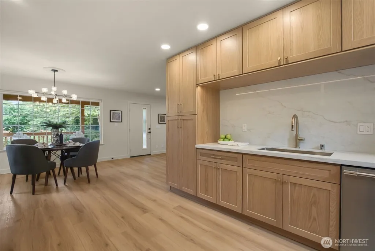
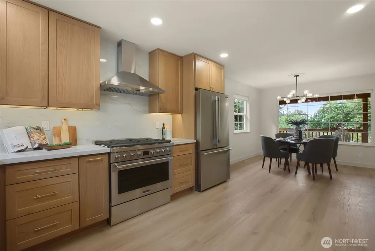
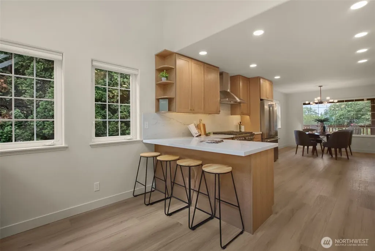
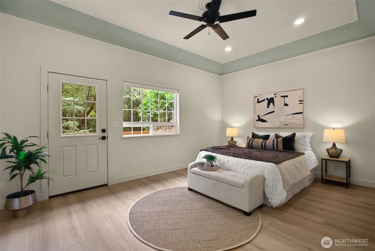
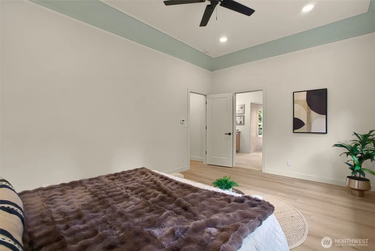
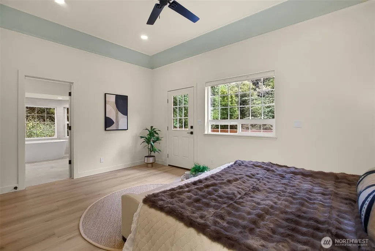
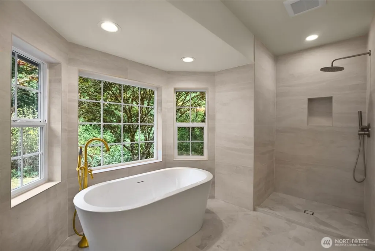
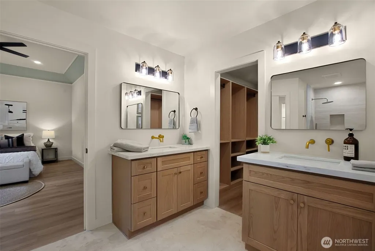
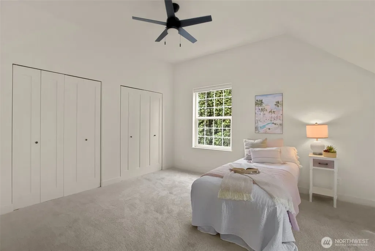
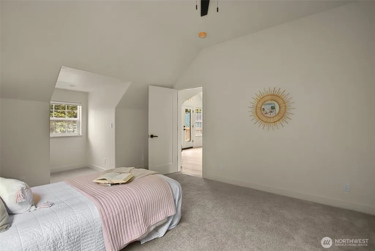
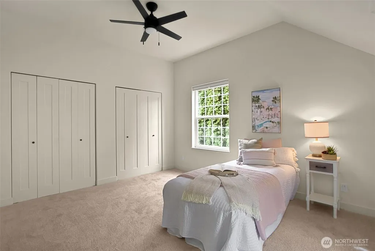
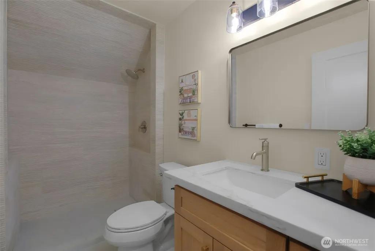
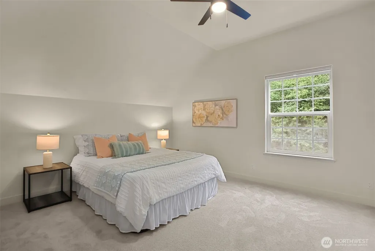
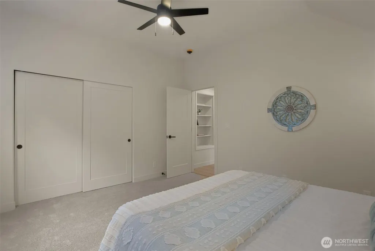
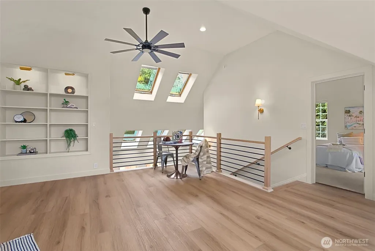
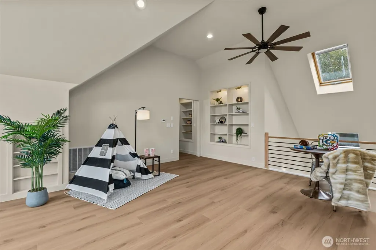
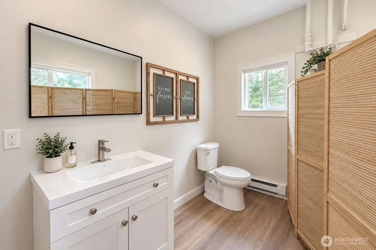
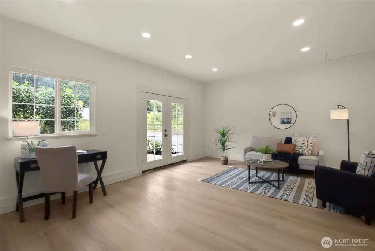
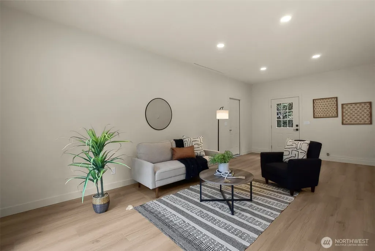
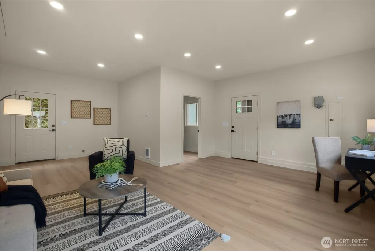
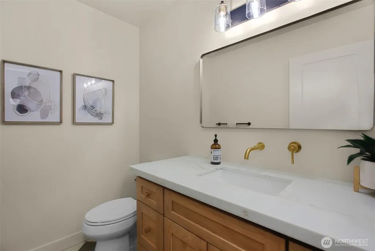
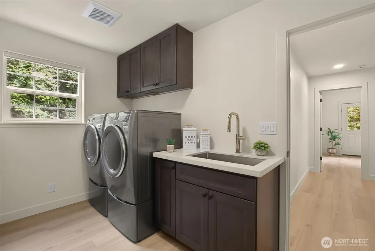
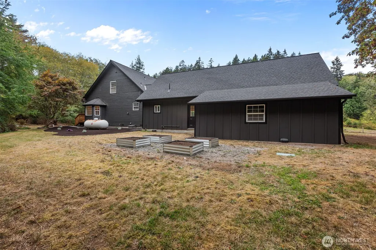
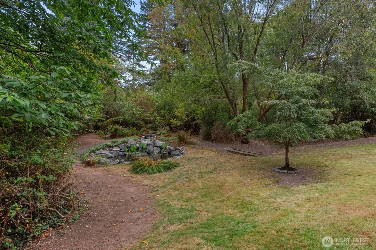
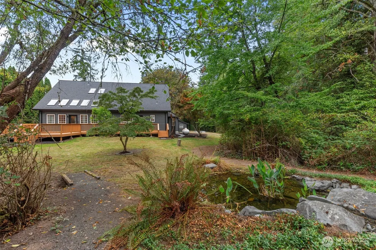
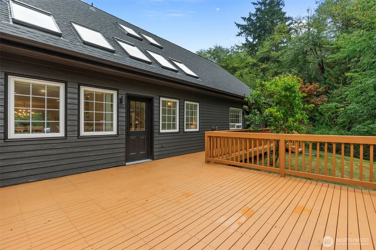
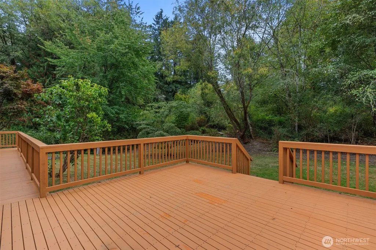
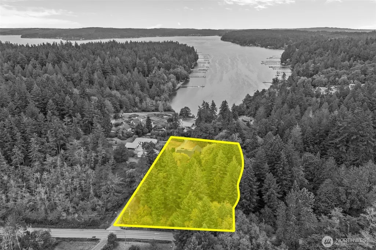
A Private Bainbridge Island Retreat, Reimagined. Tucked among the evergreens of coveted Arrow Point, this beautifully reimagined Bainbridge Island residence offers the rare combination of privacy, acreage, refined design, and effortless island living. Set on 3.12 wooded acres, the 3,119-square-foot home has been fully remodeled with new finishes and thoughtful designer touches throughout, creating a sophisticated yet inviting Northwest retreat. Inside, vaulted ceilings, abundant natural light, and an elevated palette of materials create a warm, contemporary atmosphere. Every space has been thoughtfully refreshed to balance modern luxury with the natural beauty of its surroundings. The spacious layout offers three bedrooms, 2.5 baths, generous living and dining areas, and seamless connection to the outdoors. Surrounded by mature trees and territorial views, the property delivers a sense of seclusion rarely found so close to the island’s amenities. A detached garage and additional shop space provide exceptional flexibility for vehicles, hobbies, or storage. Located in the peaceful Arrow Point area between Agate Passage and the Port Madison shoreline, the home is moments from Battle Point Park and an easy drive to Winslow’s acclaimed restaurants, boutiques, arts, waterfront, and Seattle ferry connection. A turnkey island escape where thoughtful design, privacy, and the timeless character of Bainbridge come together.
| Elementary School | Middle School | High School |
|---|---|---|
| Buyer To Verify Elementary School | Buyer To Verify Middle School | Buyer To Verify High School |
| Price History | |
|---|---|
| 9/25/2026 | Listed $1,349,800 |
General Features
| Living Area | 3119 |
|---|---|
| Sewer | Septic Tank |
| Heating | Radiant |
| Cooling | None |
| Possession | Closing |
| Roof | Composition |
| Appliances | Dishwasher,Disposal,Dryer,Refrigerator,Stove(s)/Range(s),Washer |
| Architectural Style | Traditional |
| Year Built | 1993 |
| View | Territorial |
| Topography | Level |
| Levels | Two |
| Property Subtype | Single Family Residence |
| Tax Year | 2026 |
| County | Kitsap |
| New Construction | No |
| Property Type | Residential |
| HOA | No |
| Attached Garage | No |
| Subdivision Name | Arrow Point |
| Garage Y/N | Yes |
| Full Baths | 2 |
| Special Listing Conditions | None |
| Status | Active |
| Directions | From Highway 305,go east on NE Baker Hill Rd,then turn right on Arrow Point Dr NE to 10454. |
| High School | Buyer To Verify |
| City | Bainbridge Island |
| Entry Location | Main |
| Senior Community Y/N | No |
| High School District | Bainbridge Island |
| MLS Area | 170 - Bainbridge Island |
| Lot Size Units | Square Feet |
| Lot Size Square Feet | 135907 |
| Carport Y/N | No |
| Listing Terms | Cash,Conventional,FHA,VA Loan |
| Elementary School | Buyer To Verify |
| Land Lease Y/N | No |
| Tax Annual Amount | 9522.24 |
| Middle/Junior High School | Buyer To Verify |
| Property Condition | Fixer |
| Public Remarks | A Private Bainbridge Island Retreat,Reimagined. Tucked among the evergreens of coveted Arrow Point,this beautifully reimagined Bainbridge Island residence offers the rare combination of privacy,acre |
| Virtual Tour | https://my.matterport.com/show/?m=TsKk8Ekgb5C&qs=0&nt=1&help=2&brand=0&mls=1& |
| Structure Type | House |
| Building Area Units | Square Feet |
| Standard Status | Active |
| Water Company | Private Well |
| Property Style | 12 - 2 Story |
| NWM_ShowMapLink | Yes |
Interior Features
| Interior Amenities | Bath Off Primary,Built-In Vacuum,Dbl Pane/Storm Window,Dining Room,Fireplace (Primary Bedroom),French Doors,Skylight(s),Vaulted Ceiling(s),Walk-In Closet(s),Water Heater |
|---|---|
| Basement | None |
| Flooring | Ceramic Tile,Vinyl Plank,Carpet |
| Air Conditioning Y/N | No |
| Heating Y/N | Yes |
| Fireplace Y/N | No |
| Half Baths | 2 |
| Total Bedrooms | 3 |
| Main Level Bedrooms | 1 |
| Total Baths | 4 |
| Bedrooms Possible | 4 |
| Water Heater Type | Electric |
| Water Heater Location | Utility Closet |
| Power Production Type | Propane |
| Bedrooms Upper | 2 |
| Baths Half Main | 1 |
| Baths Half Garage | 1 |
| Baths Full Upper | 1 |
| Baths Full Main | 1 |
| Bathrooms | 3 |
Exterior Features
| Exterior Amenities | Cement Planked,Wood Products |
|---|---|
| Vegetation | Brush,Wooded |
| Parking Features | Detached Garage |
| Lot Features | Dead End Street |
| Water Source | Individual Well,Private |
| Total Parking | 2 |
| Inclusions | Dishwasher(s),Dryer(s),Garbage Disposal,Refrigerator(s),Stove(s)/Range(s),Washer(s) |
| Foundation Details | Poured Concrete |
| Building Area Total | 3119 |
| Lot Size Acres | 3.12 |
| Waterfront Y/N | No |
| Covered Spaces | 2 |
| Irrigation Water Rights Y/N | No |
| Site Features | Deck,High Speed Internet,Propane |
Amenities
- Foreclosure
- Views
- Short Sale
- New Construction
- Adult 55+
- Lease To Own
- No HOA Fees
- Furnished
- Primary On Main
- Air Conditioning
- Seller Finance
- Green
- Fixer Upper
- Horse
- Golf
- Fireplace
- Deck
- Garage
- Basement
- Pool
Property vs Single Family Average in 98110
Price
Taxes
Year Built

