
Open House Tue, Sep 29th 11:00 AM - 05:00 PM - Views - New Construction
Address
5732 192nd Street Nw # 9b, Stanwood, WA
Price
$ 629,990
Property Attributes
- ID#2588581
- TypeSingle Family
- CountySNOHOMISH
- CityStanwood
- AreaNorthwest Snohomish
- NeighborhoodStanwood
- Zip98292
- StyleCraftsman
- Year Built2026
- Price$ 629,990
- Bedrooms3
- Full Bathrooms2
- Half Bathrooms0
- Sqr Footage1198
- Lot Size1.4152 Acres
Data Source:
Northwest Multiple Listing Service (NWMLS)
Property Description
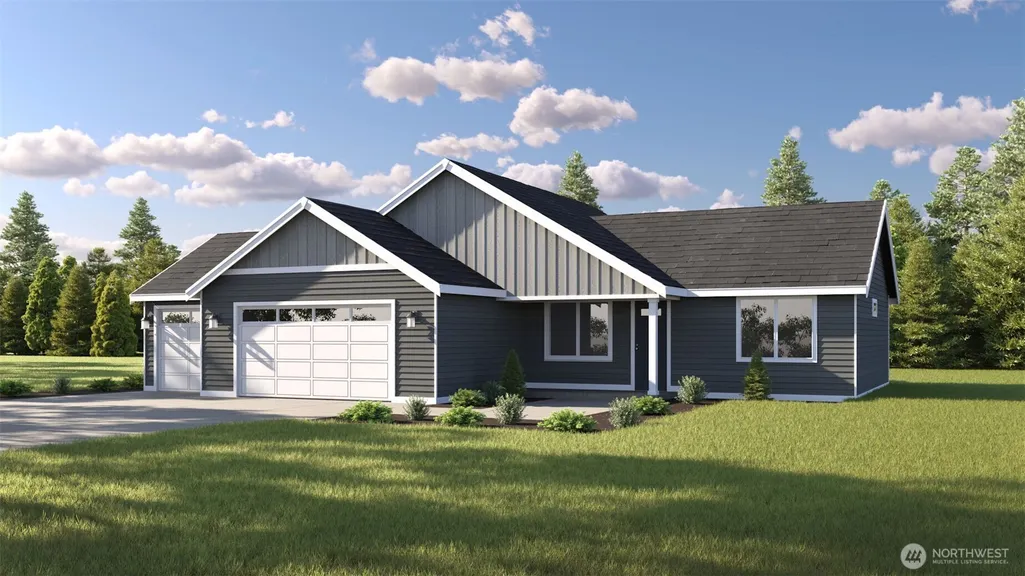
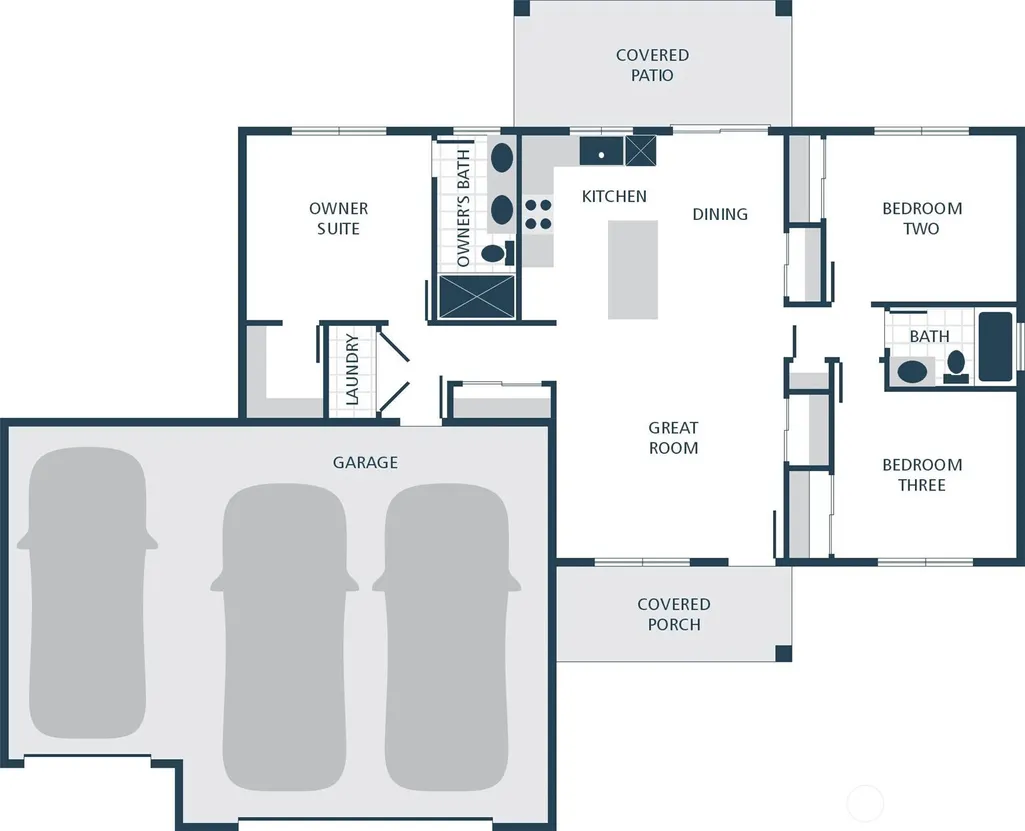
New Construction in the brand new Sherwood Forest community of Stanwood featuring the thoughtfully designed Hadley Plan! This 3-bedroom, 1.75-bath rambler offers 1,198 sqft of thoughtfully designed single-level living. The open-concept layout creates an inviting flow between the kitchen, dining area, and great room, making everyday living and entertaining easy and enjoyable. Standard features include stunning quartz countertops, gorgeous laminate vinyl plank flooring throughout the kitchen, great room, and dining area, and crisp white painted millwork throughout the home. Enjoy year-round comfort with a ductless mini-split heating and cooling system, along with a high-efficiency heat pump water heater. The kitchen comes equipped with stainless steel appliances and offers a stylish, functional space for cooking and gathering. A spacious 3-car garage provides plenty of room for vehicles, storage, hobbies, and more. Large lots offer potential space to build a shop, creating even more flexibility for your lifestyle and storage needs. The Teresa Plan combines modern finishes, smart design, and convenient one-level living in the welcoming Sherwood Forest community. Don't miss the opportunity to make this brand-new Stanwood home your own!
| Price History | |
|---|---|
| 9/29/2026 | Listed $629,990 |
General Features
| Living Area | 1198 |
|---|---|
| Sewer | Septic Tank |
| Heating | Ductless,Wall Furnace |
| Cooling | Ductless |
| Possession | Closing |
| Roof | Composition |
| Appliances | Dishwasher,Microwave,Stove(s)/Range(s) |
| HOA Fee | 77 |
| Association Fee Includes | Common Area Maintenance |
| Architectural Style | Craftsman |
| Year Built | 2026 |
| View | Territorial |
| Topography | Level,Partial Slope |
| Levels | One |
| Unit Number | 9B |
| Property Subtype | Single Family Residence |
| Tax Year | 2026 |
| Building Name | Sherwood Forest |
| Assoc Fee Paid Per | Monthly |
| County | Snohomish |
| New Construction | Yes |
| Property Type | Residential |
| HOA | Yes |
| Attached Garage | Yes |
| Subdivision Name | Stanwood |
| Garage Y/N | Yes |
| Full Baths | 1 |
| Special Listing Conditions | None |
| Status | Active |
| Directions | PLEASE USE 5231 192ND ST NW For GPS I-5 N take exit 202,L onto 116th St NE,R onto 34th Ave NE,L onto 140th St NE,R onto 23rd Ave NW,R onto 40th Ave NW,L onto 188th ST NW,L onto 192nd ST NW |
| City | Stanwood |
| Entry Location | Main |
| Senior Community Y/N | No |
| High School District | Stanwood-Camano |
| MLS Area | 770 - Northwest Snohomish |
| Lot Size Units | Square Feet |
| Lot Size Square Feet | 61648 |
| Carport Y/N | No |
| Listing Terms | Cash,Conventional,FHA,VA Loan |
| Land Lease Y/N | No |
| Public Remarks | New Construction in the brand new Sherwood Forest community of Stanwood featuring the thoughtfully designed Hadley Plan! This 3-bedroom,1.75-bath rambler offers 1,198 sqft of thoughtfully designed si |
| Virtual Tour | https://vimeo.com/1228877467 |
| Structure Type | House |
| Building Area Units | Square Feet |
| Standard Status | Active |
| Property Style | 10 - 1 Story |
| NWM_ShowMapLink | Yes |
Interior Features
| Basement | None |
|---|---|
| Flooring | Vinyl Plank,Carpet |
| Air Conditioning Y/N | Yes |
| Heating Y/N | Yes |
| Fireplace Y/N | No |
| 3/4 Baths | 1 |
| Total Bedrooms | 3 |
| Main Level Bedrooms | 3 |
| Total Baths | 2 |
| Power Production Type | Electric |
| Baths Three Quarter Main | 1 |
| Baths Full Main | 1 |
| Bathrooms | 1.75 |
Exterior Features
| Exterior Amenities | Wood Products |
|---|---|
| Parking Features | Attached Garage |
| Lot Features | Paved |
| Water Source | See Remarks |
| Total Parking | 3 |
| Inclusions | Dishwasher(s),Microwave(s),Stove(s)/Range(s) |
| Building Area Total | 1198 |
| Lot Size Acres | 1.4152 |
| Waterfront Y/N | No |
| Covered Spaces | 3 |
| Irrigation Water Rights Y/N | No |
Amenities
- Foreclosure
- Views
- Short Sale
- New Construction
- Adult 55+
- Lease To Own
- No HOA Fees
- Furnished
- Primary On Main
- Air Conditioning
- Seller Finance
- Green
- Fixer Upper
- Horse
- Golf
- Fireplace
- Deck
- Garage
- Basement
- Pool
Property vs Single Family Average in 98292
Price
Year Built
In The Neighborhood
Open House
Stanwood
$ 649,990
- Type
- Single Family | Active
- Size
- 1,200 SqFt
- Rooms
- 3 Beds + 2 Baths
 Listed by: Windermere Real Estate/M2, LLC
Open House
Stanwood
$ 729,990
- Type
- Single Family | Active
- Size
- 2,065 SqFt
- Rooms
- 4 Beds + 2.5 Baths
Listed by: Windermere Real Estate/M2, LLC
Open House
Stanwood
$ 699,990
- Type
- Single Family | Active
- Size
- 1,442 SqFt
- Rooms
- 3 Beds + 2 Baths
Listed by: Windermere Real Estate/M2, LLC
Stanwood
$ 525,000
- Type
- Single Family | Active
- Size
- 1,250 SqFt
- Rooms
- 3 Beds + 1 Baths
Listed by: John L. Scott Lake Stevens
Views
Stanwood
$ 1,099,990
- Type
- Single Family | Active
- Size
- 2,445 SqFt
- Rooms
- 3 Beds + 3 Baths
Listed by: RE/MAX Whatcom County, Inc.
Views
Stanwood
$ 549,990
- Type
- Single Family | Active
- Size
- 1,499 SqFt
- Rooms
- 4 Beds + 2.5 Baths
Listed by: Windermere Real Estate/M2, LLC
Views
Stanwood
$ 549,990
- Type
- Single Family | Active
- Size
- 1,200 SqFt
- Rooms
- 3 Beds + 2 Baths
Listed by: Windermere Real Estate/M2, LLC
Views
Stanwood
$ 699,995
- Type
- Single Family | Active
- Size
- 1,566 SqFt
- Rooms
- 3 Beds + 2 Baths
Listed by: COMPASS
Waterfront
Stanwood
$ 1,995,000
- Type
- Single Family | Active
- Size
- 2,130 SqFt
- Rooms
- 3 Beds + 3.5 Baths
Listed by: Windermere Real Estate/East
Views
Stanwood
$ 685,000
- Type
- Single Family | Active
- Size
- 1,782 SqFt
- Rooms
- 3 Beds + 2 Baths
Listed by: Ballpark Realty
Views
Stanwood
$ 719,000
- Type
- Single Family | Active
- Size
- 1,565 SqFt
- Rooms
- 4 Beds + 2 Baths
Listed by: Jason Mitchell Real Estate WA
Waterfront
Stanwood
$ 799,950
- Type
- Single Family | Active
- Size
- 3,264 SqFt
- Rooms
- 5 Beds + 3 Baths
Listed by: FIRST AND MAIN
